


Andrea Ternes
- Buy
- Sell
https://www.ruhlmortgage.com/LawrenceDavis.html
Description
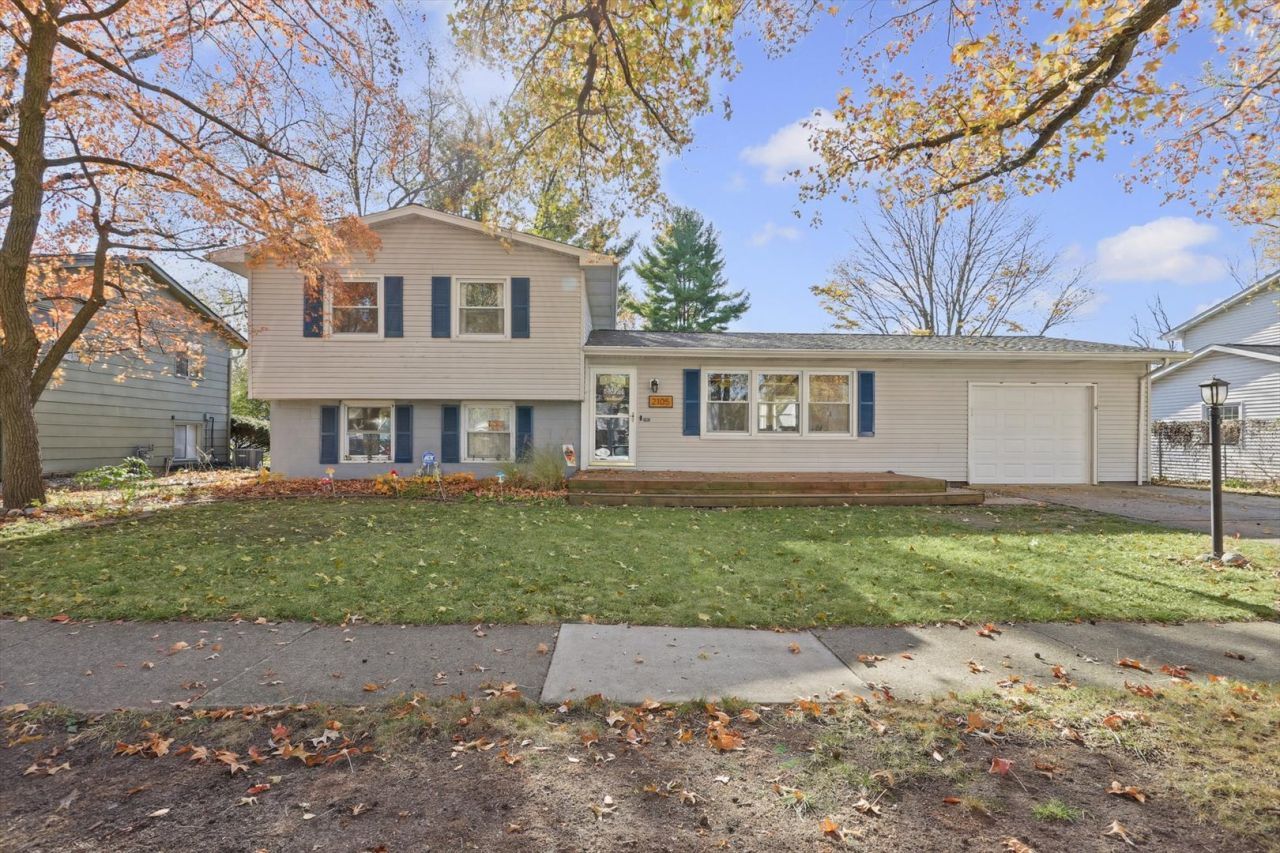
Nestled in the charming Southwood subdivision sits a tri-level home that embodies warmth and comfort. With three bedrooms, two baths, and gleaming hardwood floors throughout, this spacious abode is the epitome of comfortable living. As you enter the home, you are greeted by a bright and airy living room that boasts an abundance of natural light streaming in through the front windows. The living room seamlessly flows into the dining area, where you can envision hosting intimate dinner parties or lively gatherings with friends and family. The kitchen is a chef's dream, with modern appliances, ample counter space, and stylish cabinetry. Cooking becomes a joy as you whip up delicious meals while enjoying the view of the backyard and covered patio through the kitchen window. Go outside and discover a tranquil oasis in the privacy fenced yard, complete with a storage shed for all your gardening tools and outdoor equipment. Imagine sipping your morning coffee as you listen to the birds chirping and feel the gentle breeze rustling through the trees. Upstairs, the three bedrooms offer a peaceful retreat from the hustle and bustle of everyday life. The three bedrooms are spacious and bright with hardwood floors, perfect for children, guests, or a home office. With its prime location in the desirable Southwood subdivision, this tri-level home is the epitome of suburban living. Enjoy the convenience of being a half block from an MTD bus stop, nearby parks, and shopping areas, and a school, all within easy reach. Whether you're looking for your 1st home or your forever home, this home has something for everyone. In conclusion, this tri-level home in the Southwood subdivision is a true gem. With its three bedrooms, two baths, hardwood floors, covered patio, fenced yard, and storage shed, it offers the perfect blend of sophistication and comfort. Don't miss out on the opportunity to make this exquisite property your own. New roof in 2021, Stainless steel appliances, washer & dryer stay.
Property Highlights
Property Type: Residential - Single Family
Total Living Area SF: 1,656
Garage Size: 1
Attached Garage
Built in 1971
Elementary School: Unit 4 Of Choice
High School: Centennial High School
Middle School: Champaign/Middle Call Unit 4 351
General Information
Bedrooms: 3
Bathrooms: 2
Sqft: 1,656
County: Champaign
High School: Centennial High School
Subdivision: Southwood
Listed By:
Coldwell Banker R.E. Group
217-351-1988
MRED MLS
MLS ID: 12805741
Room Information
Bedroom 2: 12X10
Bedroom 3: 10X9
Dining Room: 12X9
Family Room: 24X11
Kitchen: 14X11
Living Room: 19X11
Primary Bedroom: 14X10
Shown By
Get in Touch
Shown By
Contact an agent to learn more about
2105 Barberry Drive , Champaign, IL 61821.
Mortgage Calculator

Call or Click to get Pre-Approved!
563-441-1862
toll free 866-441-1862
Customize Your Rate
| Loan Type | 30 Year Fixed | FHA 30 Year Fixed | 15 Year Fixed |
| Purchase Price | $260,000 | $260,000 | $260,000 |
| Down Payment | $52,000 | $9,100 | $65,000 |
| Monthly Mortgage Amount | $1,366 | $1,698 | $1,685 |
| Taxes | $362 | $362 | $362 |
| Insurance | $100 | $100 | $100 |
| HOA/Dues/Fees | $0 | $0 | $0 |
| Monthly Mortage Insurance | $0 | $114 | $0 |
| Monthly Estimated Total | $1,828 | $2,274 | $2,147 |
Andrea Ternes
REALTOR®
Cell: (563) 543-5507
Licensed in IA
Dubuque Office
600 Star Brewery Drive
Suite 300
Dubuque, IA 52001
(563) 583-4550
Suite 300
Dubuque, IA 52001
(563) 583-4550

Member Participants (and their affiliated licensees, if applicable) shall indicate on their websites that IDX information is provided exclusively for consumers’ personal non-commercial use, that it may not be used for any purpose other than to identify prospective properties consumers may be interested in purchasing, that the data is deemed reliable but is not guaranteed by MLS GRID, and that the use of the MLS GRID Data may be subject to an end user license agreement prescribed by the Member Participant’s applicable MLS if any and as amended from time to time. MLS GRID may, at its discretion, require use of other disclaimers as necessary to protect Member Participant, and/or their MLS from liability.
Based on information submitted to the MLS GRID. All data is obtained from various sources and may not have been verified by broker or MLS GRID. Supplied Open House Information is subject to change without notice. All information should be independently reviewed and verified for accuracy. Properties may or may not be listed by the office/agent presenting the information.
Privacy Policy / DMCA Notice / ADA Accessibility


This site is hosted, designed and copyright
© 1994 - 2026 by
Delta Media Group, Inc. -- Patent Pending --
Agent License Information: Licensed in IA